Megacity, Tokha · Residential
Rs. 30,000,000
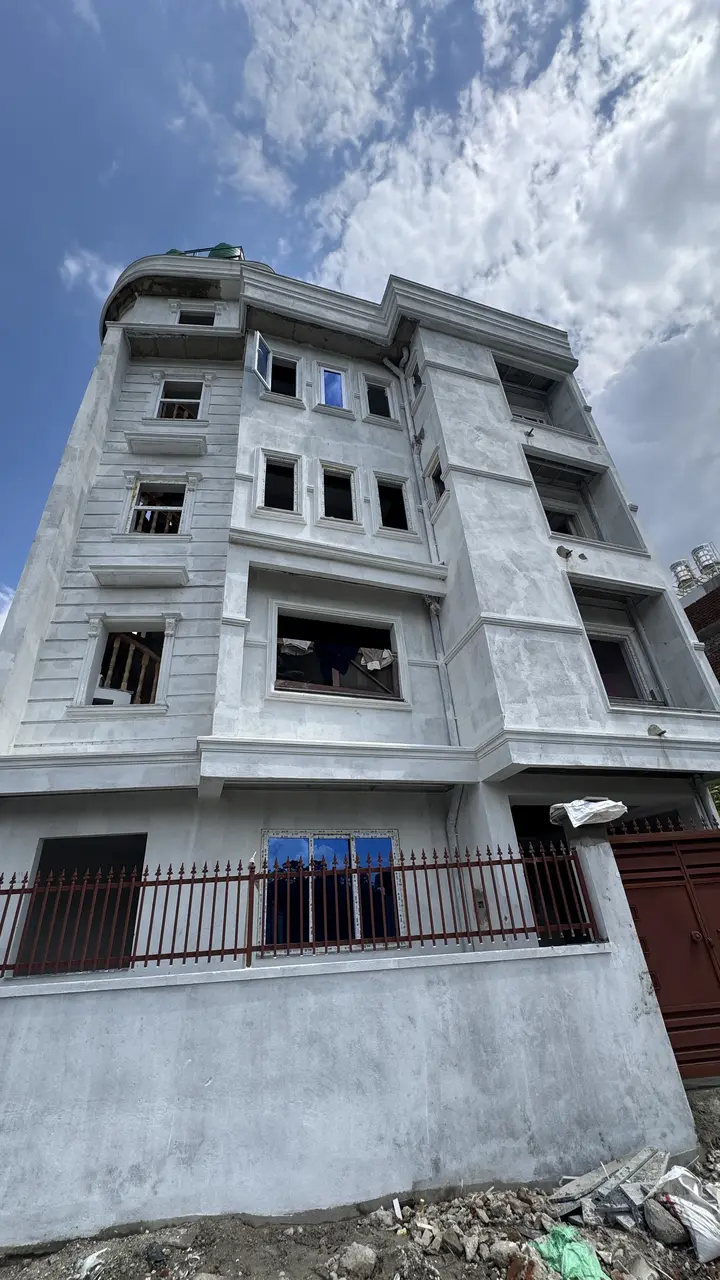
Front elevation
Concept walk-through, not official plans. Engineer notes are generic inspection prompts, not findings.
Concept layout, not official plans. Dimensions marked as example only.
Ready within 1 month
Partial Furnishing
Partial furnishing
Modelled from the official listing photos: a tall four-storey house in light grey plaster, stacked box balconies, a rounded corner turret, maroon railings, a brown metal gate, and a grey-tiled roof terrace.
Interiors follow the gallery: a dark stone spiral stair with a wood rail, a straight wood stair, a grey-and-white kitchen, and built-in wardrobes. Rooms are partly fitted, as the listing describes.
Demo by getbizzoo.com